
Address
1454 58th Street, Garrison, IA
Price
$ 335,000
Property Attributes
- MLS#2603334
- TypeSingle Family
- Listing Status Active
- CountyBenton
- CityGarrison
- AreaOT-W (West of I-380)
- Zip52229
- Style
- Year Built1910
- Taxes$ 2817
- Price$ 335,000
- Bedrooms3
- Full Bathrooms1
- Half Bathrooms0
- Sqr Footage1872
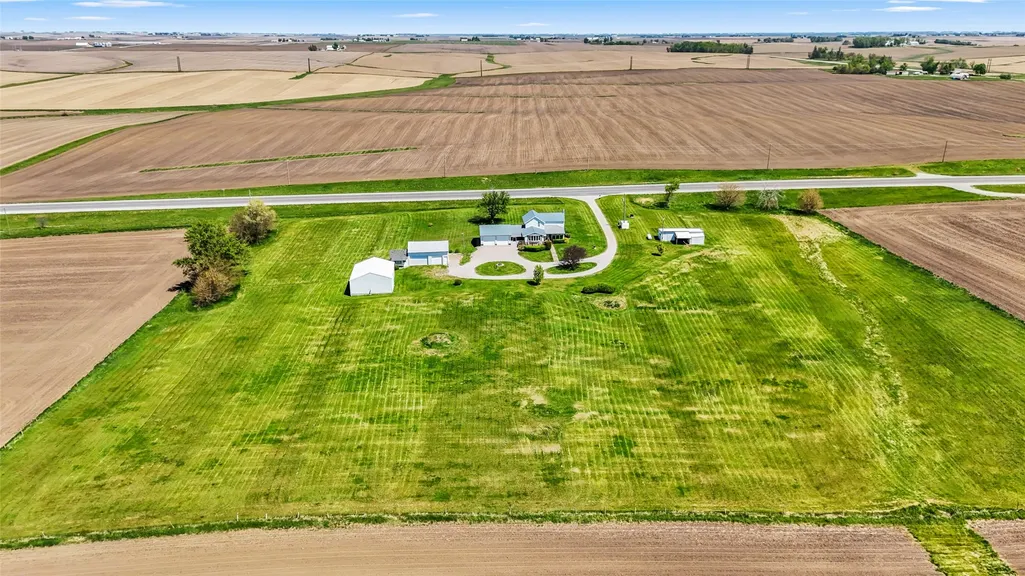
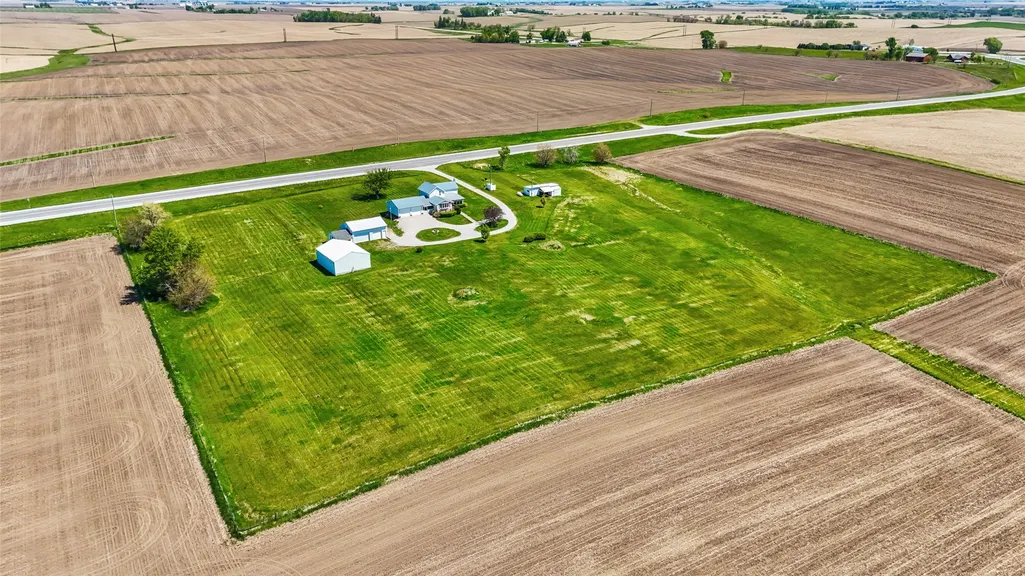
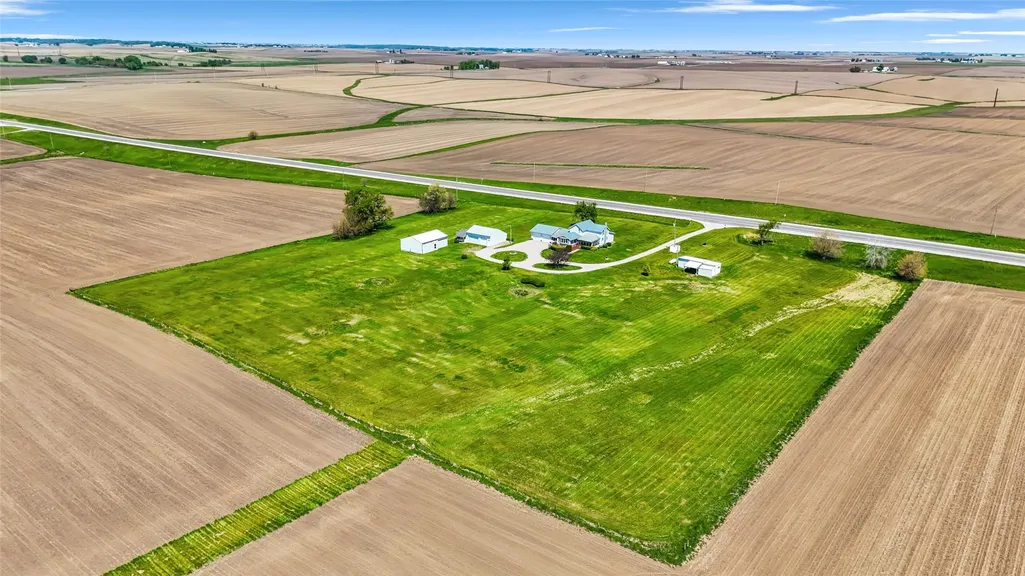
- Lot Size7.46 Acres
Data Source:
Cedar Rapids Area Association of REALTORS®
Property Description
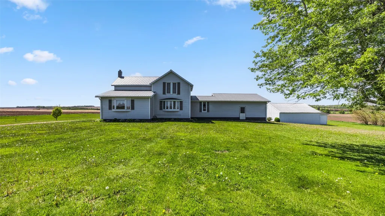
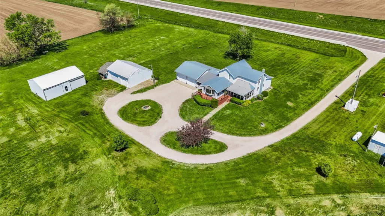
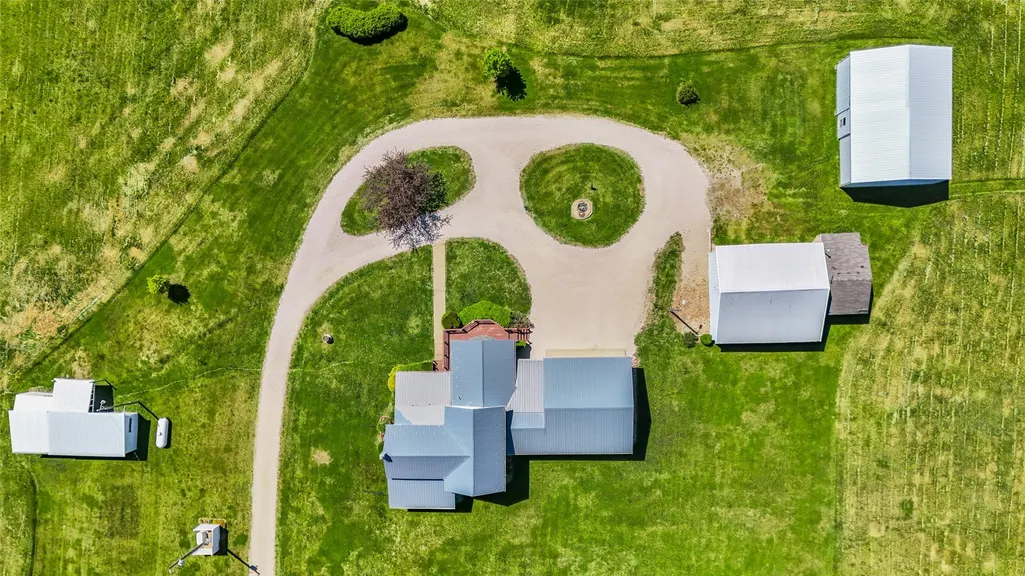
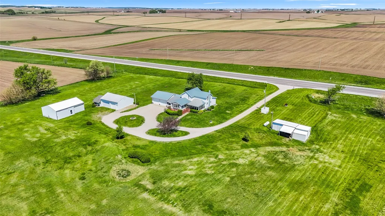
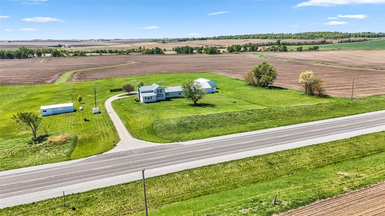
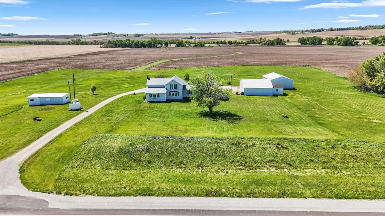
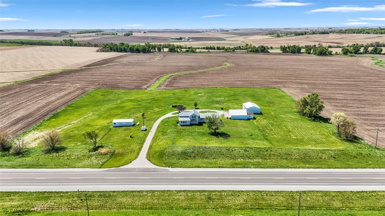
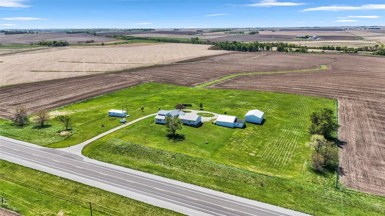
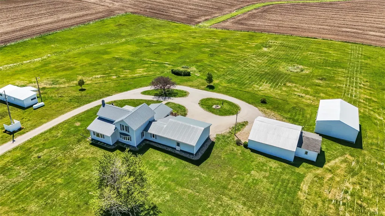
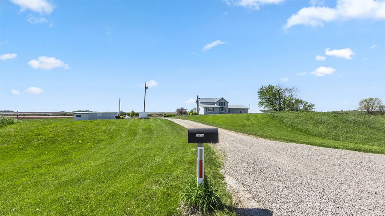
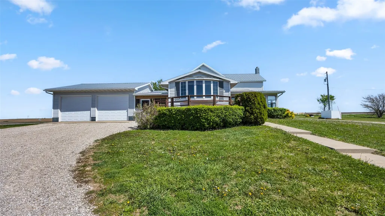
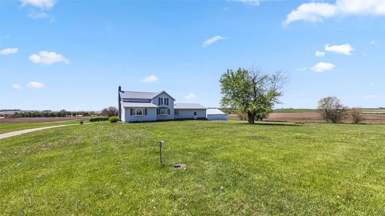
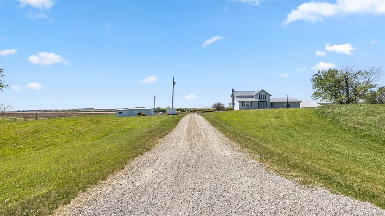
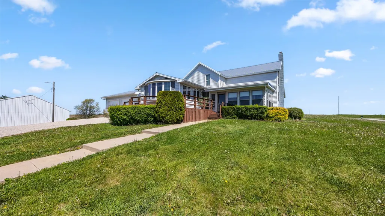
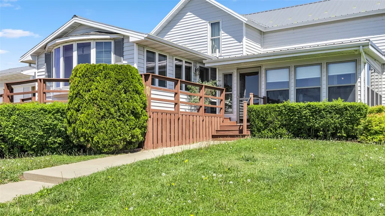
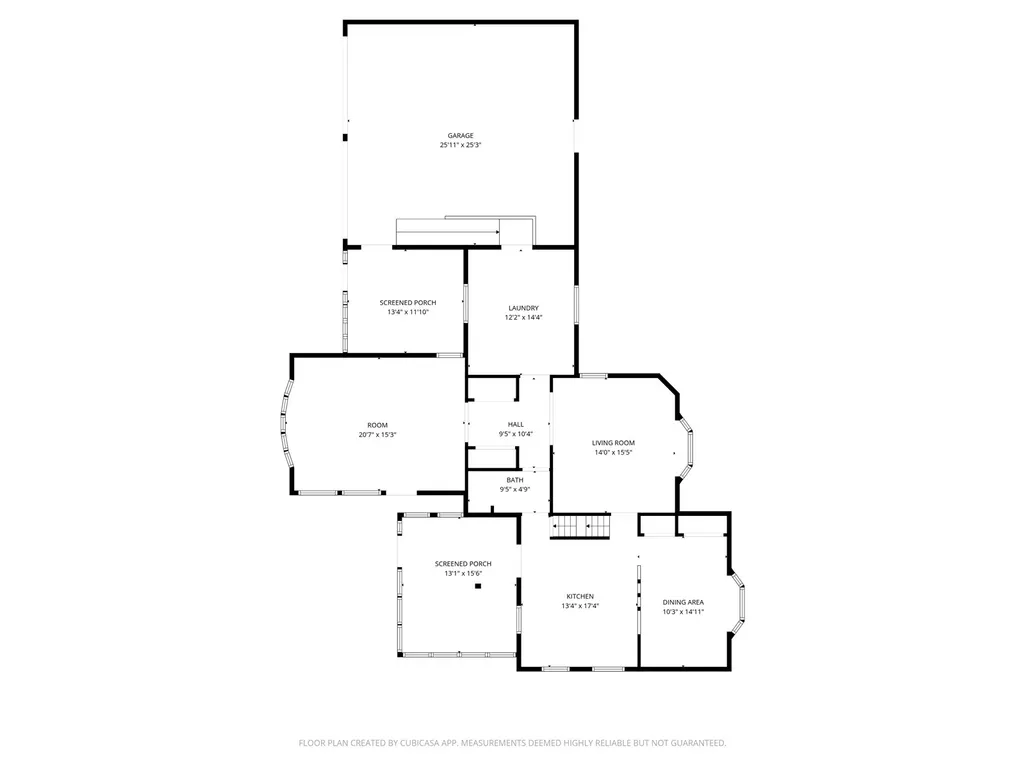
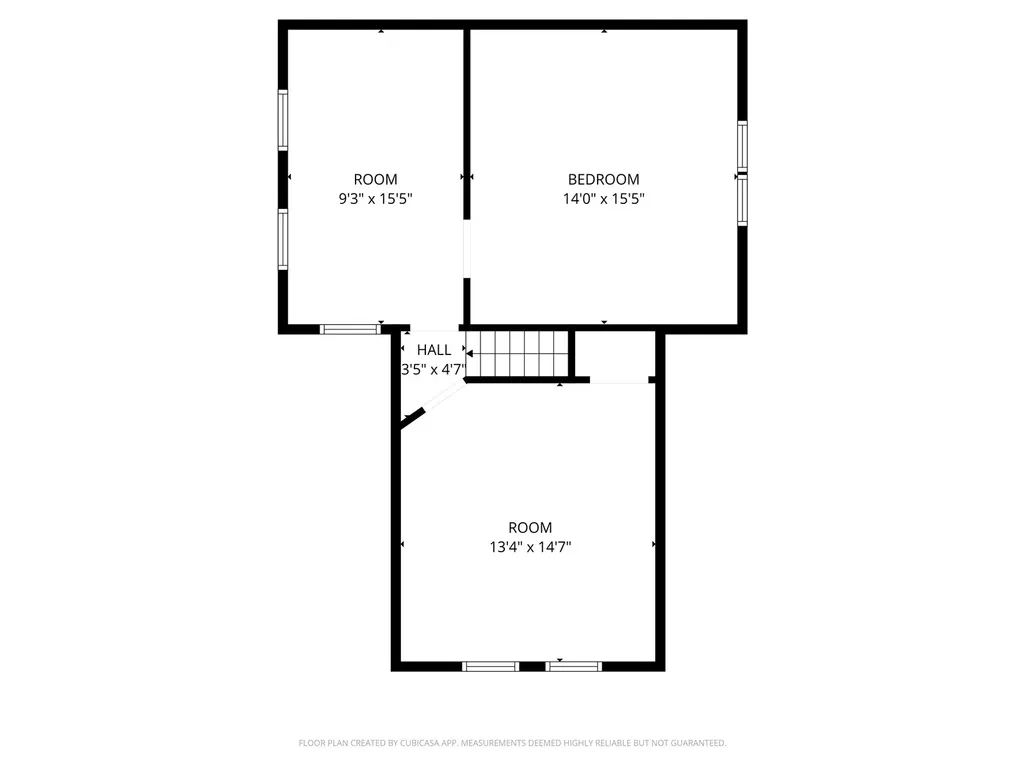
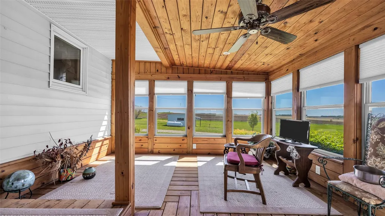
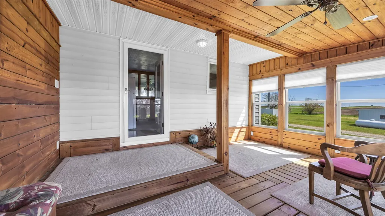
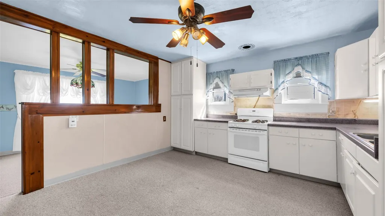
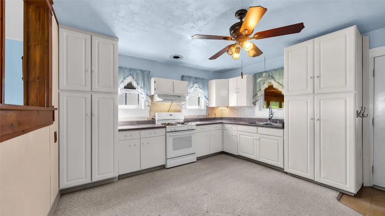
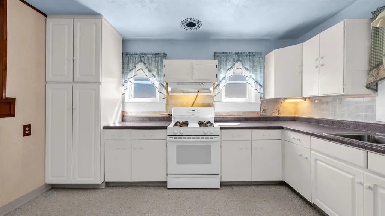
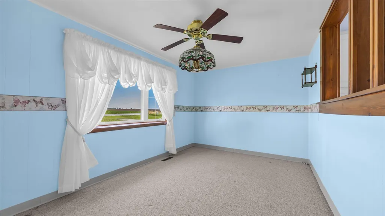
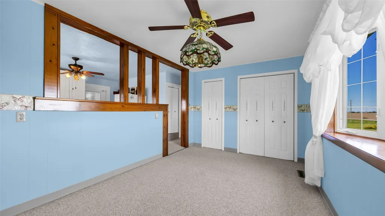
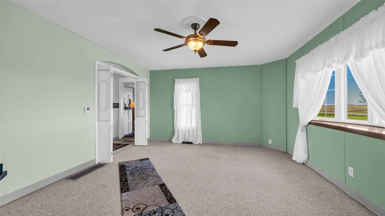
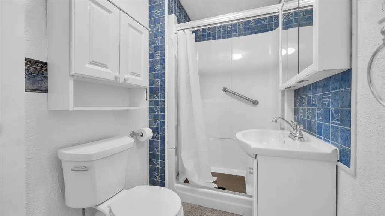
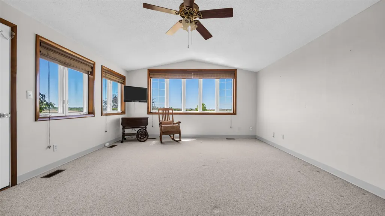
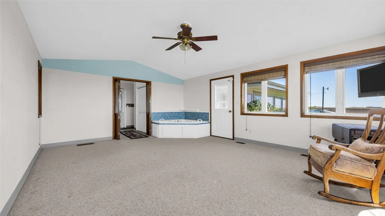
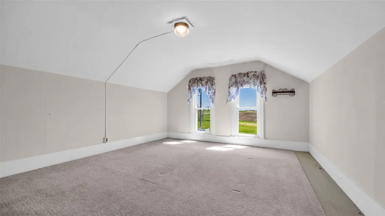
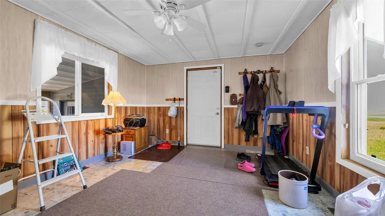
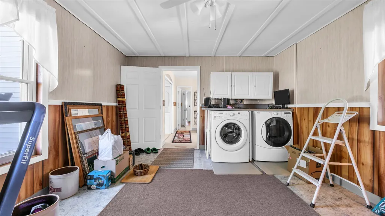
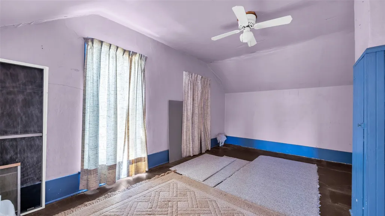
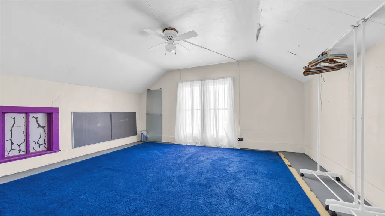
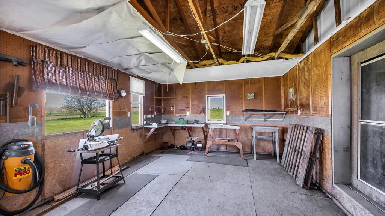
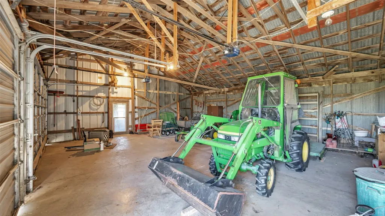
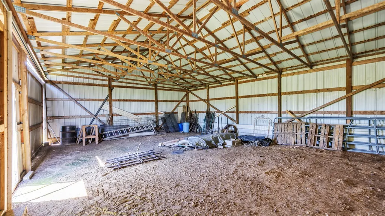
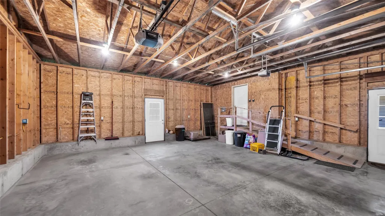
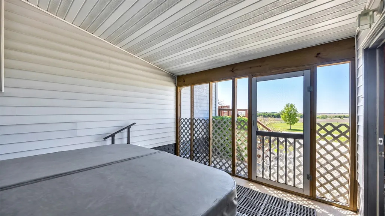
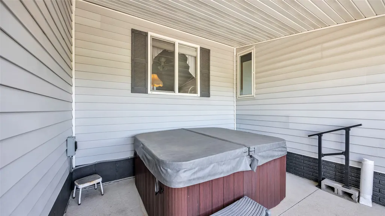
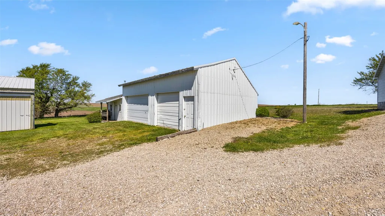
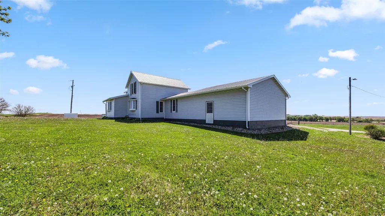
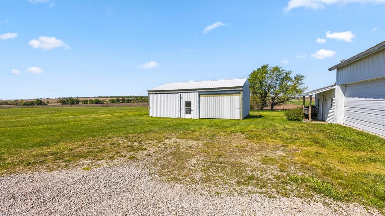
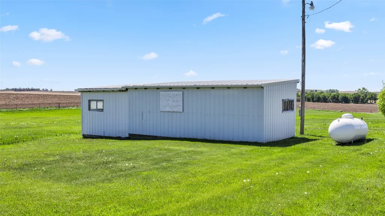
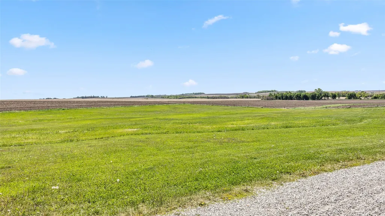
Acreage living with room for it all! This 7.46-acre property sits on a hard-surfaced road and offers over 1,872 sq ft with 3 bedrooms, a 4th non-conforming bedroom, and 1 full bath. Enjoy a relaxing finished porch, plus a back porch with a hot tub that stays. The main level features a primary bedroom with laundry and a soaker tub for everyday convenience, large kitchen, formal dining space. Outside, you’ll find an attached 2+ stall garage, 28x32 detached garage with 14x20 workshop, 12x36 shed with 11x12 lean-to perfect for a horse, and a tidy 30x40 machine shed. A whole home Generac generator, rural PWA water plus an existing well for the barn, steel roof, low taxes, space for animals, and plenty of storage make this acreage ready for your country lifestyle.
| Elementary School | Middle School | High School |
|---|---|---|
| Dysart Elementary School | Union LPC Middle School | Union LPC High School |
| Price History | |
|---|---|
| 5/13/2026 | Listed $385,000 |
| 6/18/2026 | 4$370,000 |
| 6/29/2026 | 5$350,000 |
| 7/22/2026 | 4$335,000 |
General Features
| Sewer | SepticTank |
|---|---|
| Possession | CloseOfEscrow |
| Property Subtype | SingleFamilyResidence |
| County | Benton |
| New Construction | false |
| Property Type | Residential |
| Garage Y/N | true |
| Status | Active |
| Directions | 218 north out of vinton turn west on highway 8 go about 1/4 mile |
| ModificationTimestamp | 2026-07-25T18:31:03.493-00:00 |
| City | Garrison |
| MLS Area | OT-W (West of I-380) |
| Lot Size Units | Acres |
| Tax Annual Amount | 2817 |
| Standard Status | Active |
| Property Sub Type Additional | SingleFamilyResidence |
| PostalCity | Garrison |
| Legal Description | PART NW NE DES AS COM INTERSECTION PT OF HWY ROW & E LINE NW NE FOR POB 14 85 12 |
| Virtual Tour | https://www.propertypanorama.com/instaview/cdr/2603334 |
| Heating | ForcedAir,Gas |
| Cooling | CentralAir |
| Year Built | 1910 |
| High School | Union LPC |
| Elementary School | Dysart |
| Middle/Junior High School | Union LPC |
| Construction Materials | Frame,VinylSiding |
| Garage Spaces | 2 |
| Full Baths | 1 |
| Patio/Porch Features | Deck |
| Other Structures | Outbuilding |
| Spa Features | HotTub |
Interior Features
| Basement (Y/N) | true |
|---|---|
| Air Conditioning Y/N | true |
| Heating Y/N | true |
| Total Baths | 1 |
| Interior Amenities | DiningArea,SeparateFormalDiningRoom,EatInKitchen,MainLevelPrimary,JettedTub,VaultedCeilings |
| Basement | Partial |
| Above Grade Finished Area | 1872 |
| Total Bedrooms | 3 |
| Room Type | FamilyRoom,FourSeason,Laundry |
| Laundry Features | MainLevel |
Exterior Features
| Water Source | Public,Well |
|---|---|
| Lot Size Area | 7.46 |
| Spa | true |
| Lot Dimensions | 324,958 |
| Lot Size Acres | 7.46 |
| Parking Features | Attached,Garage |
| Exterior Amenities | Fence |
Amenities
- Foreclosure
- Views
- Short Sale
- New Construction
- Adult 55+
- Lease To Own
- No HOA Fees
- Furnished
- Primary On Main
- Air Conditioning
- Seller Finance
- Green
- Fixer Upper
- Horse
- Golf
- Fireplace
- Deck
- Garage
- Basement
- Pool
Property vs Single Family Average in 52229
Price
Taxes
Year Built


 All information deemed reliable but not guaranteed. All properties are subject to prior sale, change or withdrawal. Neither listing broker(s) or information provider(s) shall be responsible for any typographical errors, misinformation, misprints and shall be held totally harmless. Listing(s) information is provided for consumer's personal, non-commercial use and may not be used for any purpose other than to identify prospective properties consumers may be interested in purchasing. The data relating
 All information deemed reliable but not guaranteed. All properties are subject to prior sale, change or withdrawal. Neither listing broker(s) or information provider(s) shall be responsible for any typographical errors, misinformation, misprints and shall be held totally harmless. Listing(s) information is provided for consumer's personal, non-commercial use and may not be used for any purpose other than to identify prospective properties consumers may be interested in purchasing. The data relating
